PENDING
10 Rensselaer Avenue, Ogdensburg, NY 13669
$114,900




PENDING
10 Rensselaer Avenue, Ogdensburg, NY 13669
$114,900
| 2,080 sq ft |
3 bed |
2 bath |
2 car |
|||||||||||||
Property Description
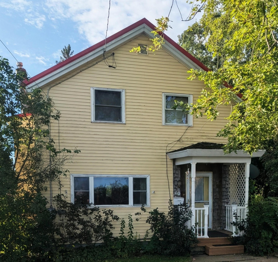
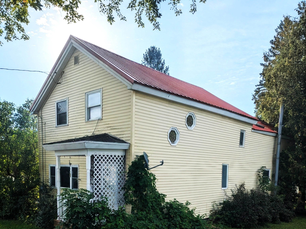
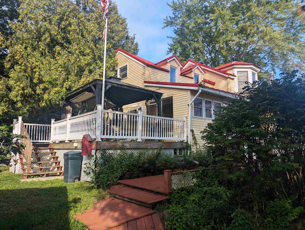
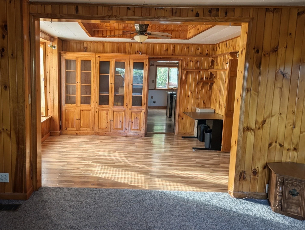
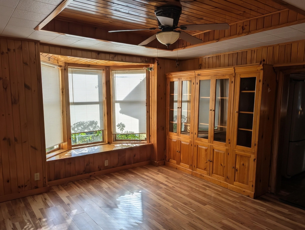
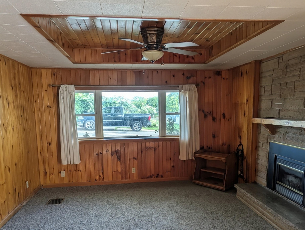
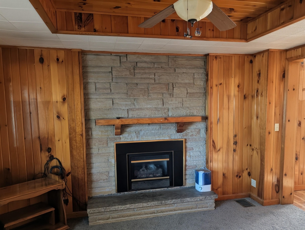
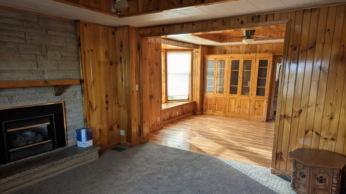
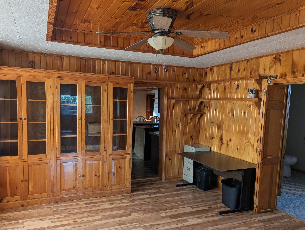
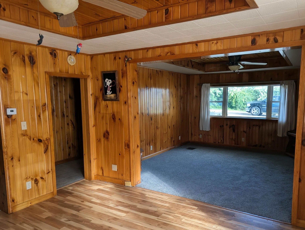
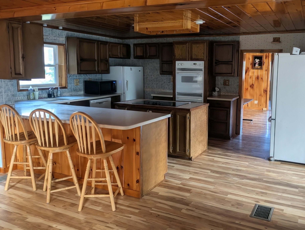
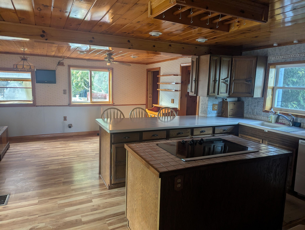
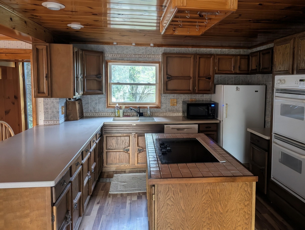
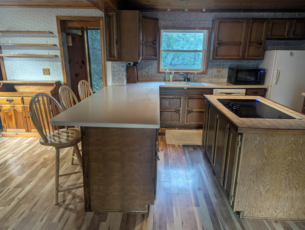
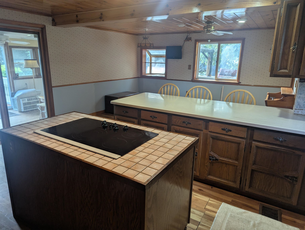
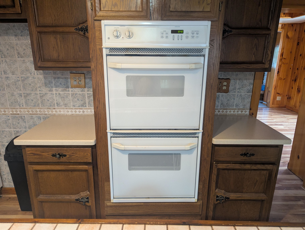
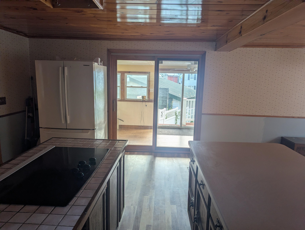
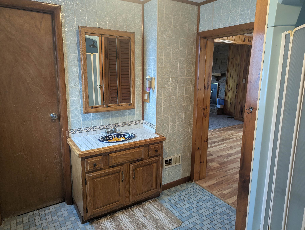
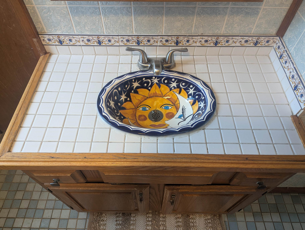
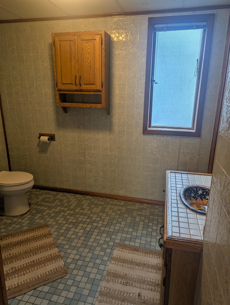
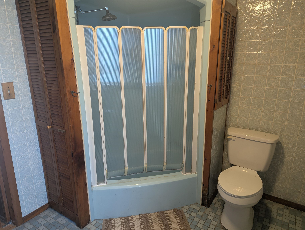
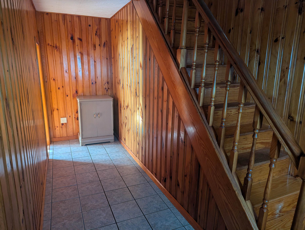
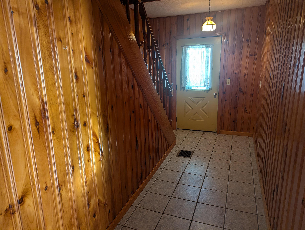
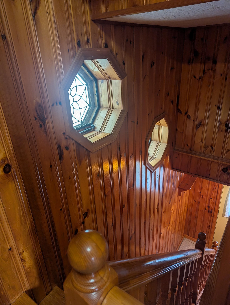
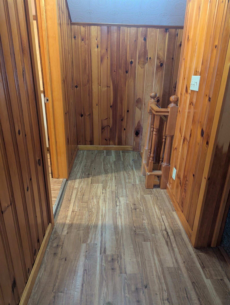
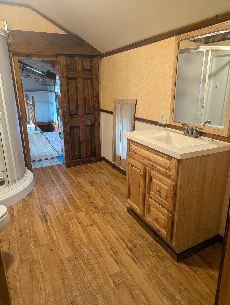
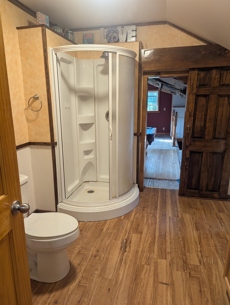
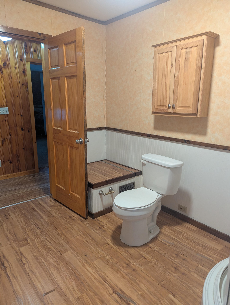
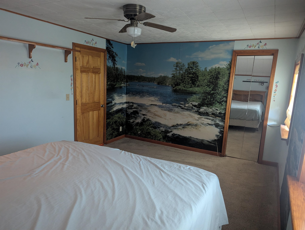
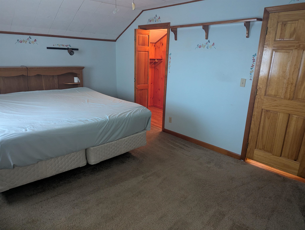
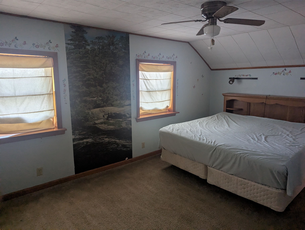
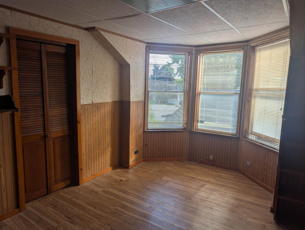
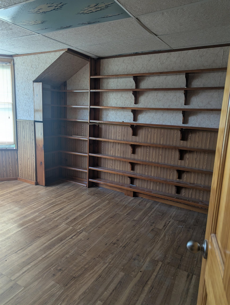
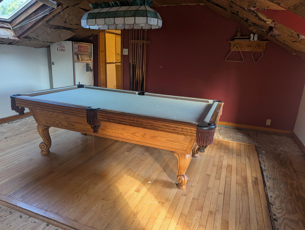
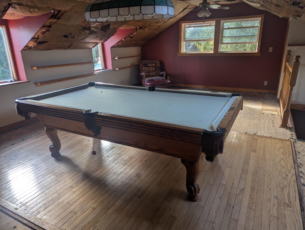
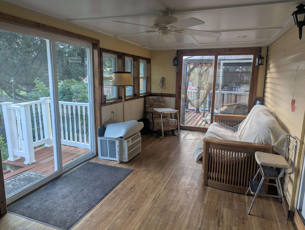
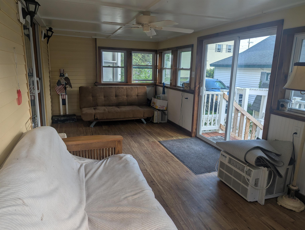
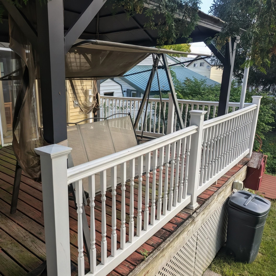
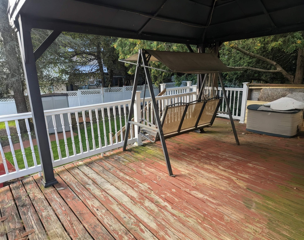
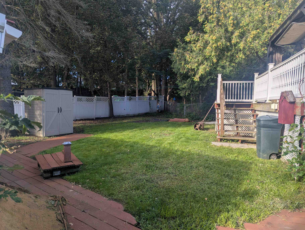
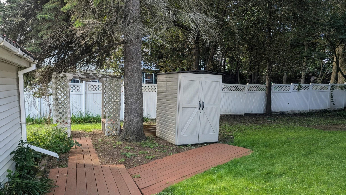
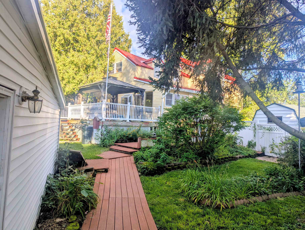
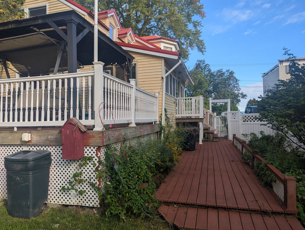
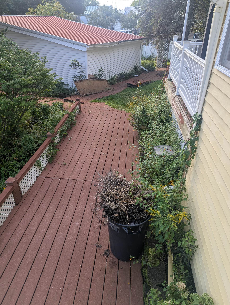
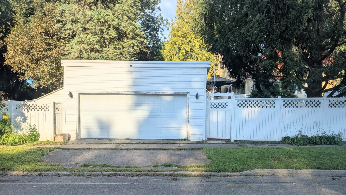
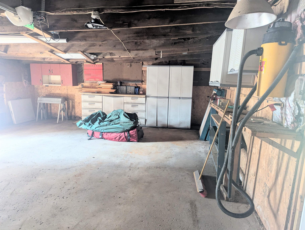
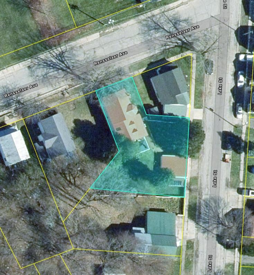
This spacious 3-bedroom, 2-full bath home with a 2-car garage offers beautiful woodwork, a standout gourmet kitchen, inviting living spaces, and a large, fully fenced yard designed for comfort and everyday enjoyment. At the heart of the home is a gourmet kitchen sure to appeal to culinary enthusiasts, featuring a 5-burner cooking island with a heat-resistant tiled countertop and overhead ceiling cookware rack. Corian solid surface countertops and custom-built cabinets surround the island, with a double built-in oven on one side and a 3-stool breakfast bar adjacent to the dining area on the other. The front of the house features a double living room with a natural gas fireplace, large hutch, eye-catching boxed-in ceiling fans, and a welcoming front stairway and foyer. A full bathroom on the main level includes a retro-style sunflower sink, adding character to the home’s interior details. At the top of the front stairway is a newer bathroom with a standup shower, along with a hallway that accesses bedrooms and a pull-down ladder for attic storage. The upstairs bathroom conveniently connects to a bedroom/billiards room with a classic branded Olhausen pool table resting on a newer hardwood floor and brand new floor tiles were recently installed in the rest of this room. This room needs ceiling tiles to finish it, making it a flexible space with room for future reconfiguration. This large room was previously two bedrooms and has access to the dining/kitchen from a back stairway. Off the kitchen a fully insulated sunroom with foam-insulated floors was used year-round with a portable heater. Outside, a screenhouse gazebo and swing sit on the vinyl-railed deck overlooking the fenced backyard with mostly vinyl privacy fencing, plus a garden area, resin shed, and composite decking walking paths leading to the garage. The garage faces Lake Street and includes an added workshop with skylights. The full basement can be accessed from either inside or outside doors. Just a short walk to the Hospital, Restaurants and Marinas. With so many appealing features schedule a showing to see this beautiful home!
Property Summary
| Type | RESIDENTIAL | MLS # | 53350 |
| Style | Two Story | Year Built | 1875 (151 years old) |
| Stories | 2 | Est. Taxes | $4,339 |
Features
Interior |
|
Exterior |
|
Other Information |
View Location Map for 10 Rensselaer Avenue, Ogdensburg, NY 13669
